

SAMM DESIGN & BUILD
Explore Your Workspace
Discover layouts, finishes and design ideas for offices, meeting rooms, reception areas, pantries and clinics. Find an approach that suits your business, then develop the details around your operations and budget.
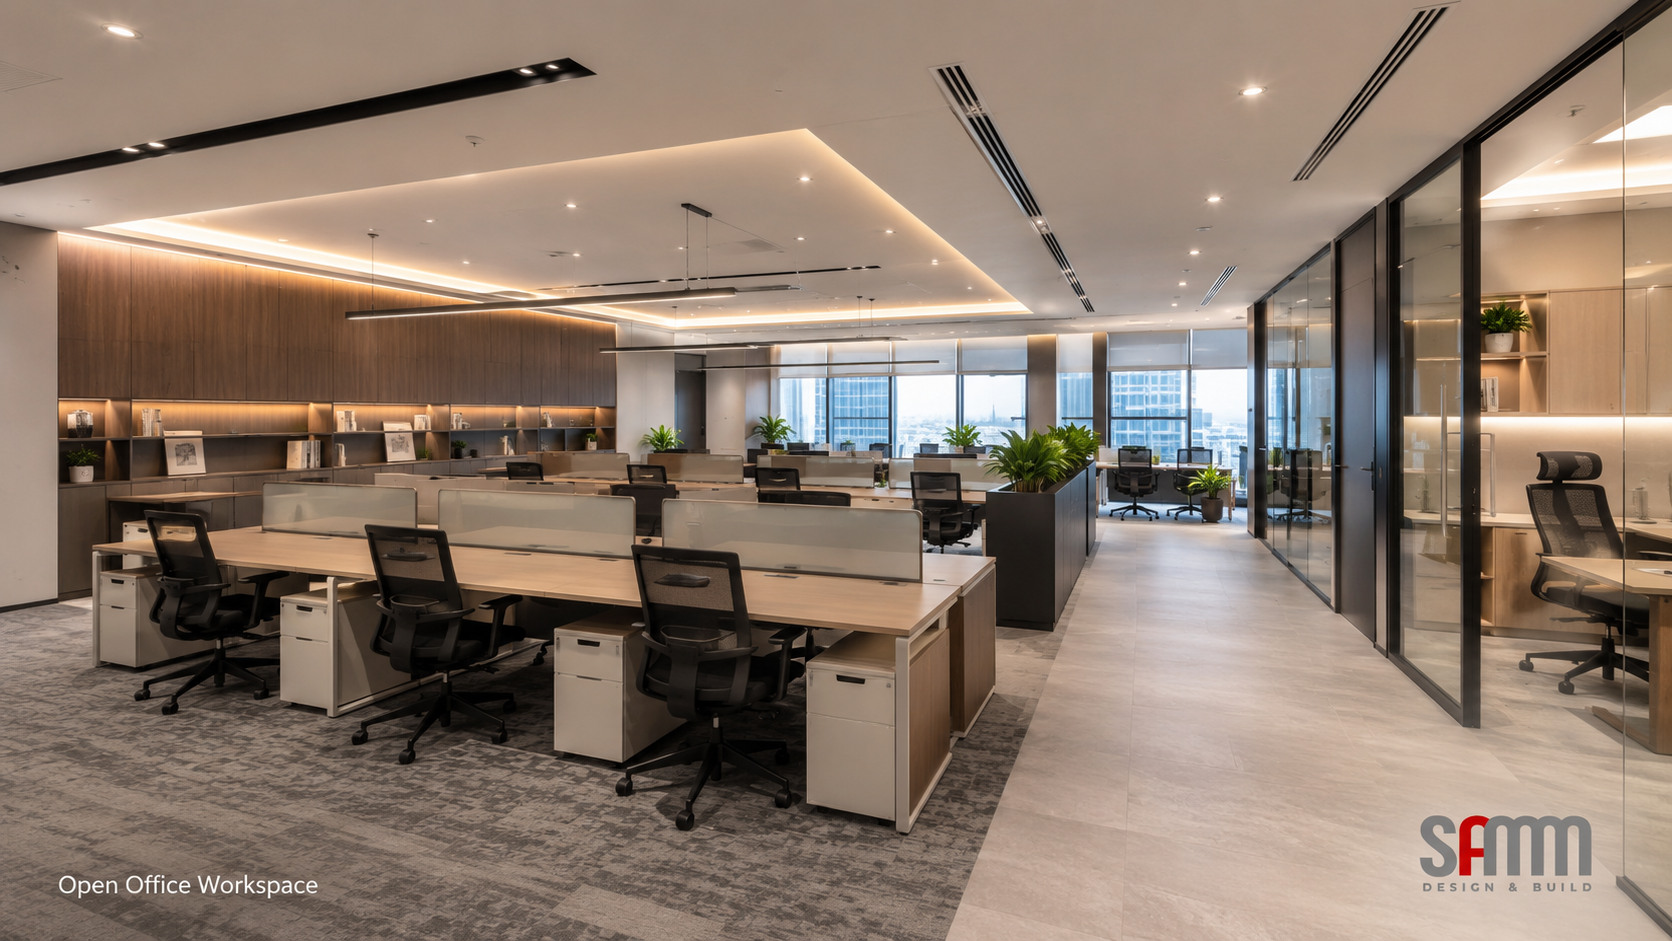
Modern Workspaces
Clean lines, balanced lighting and practical layouts for everyday business use. Consider work zones, circulation and storage together.
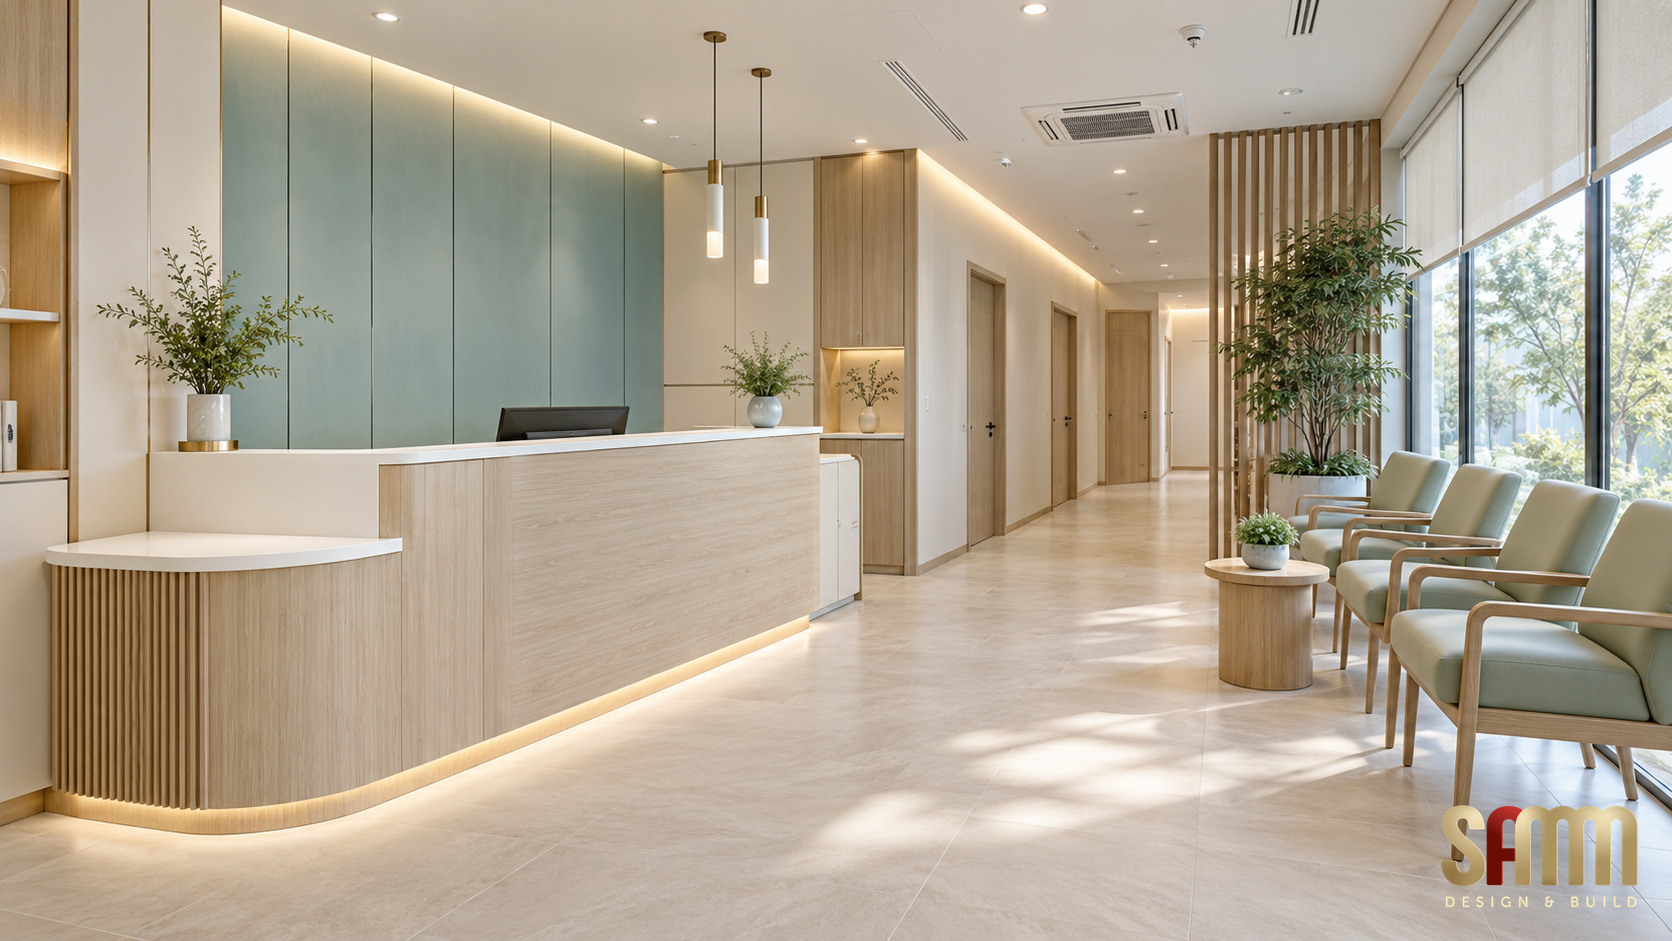
Minimalist Interiors
Uncluttered spaces, purposeful furniture and integrated storage. A focused palette can create a welcoming setting for reception and waiting areas.
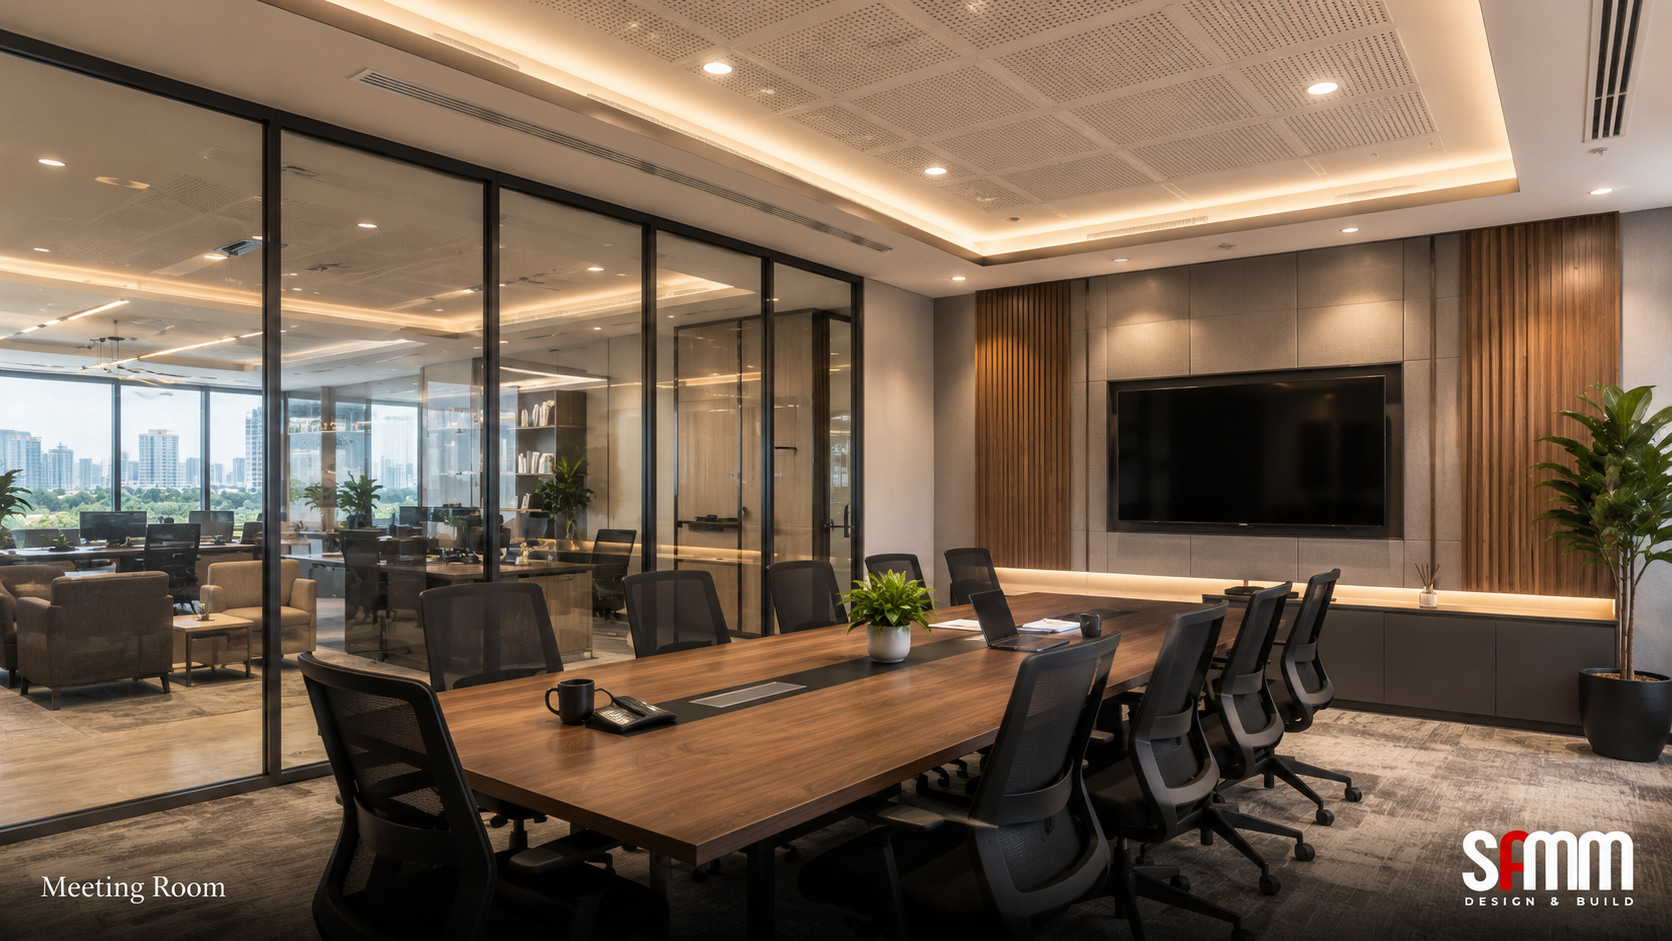
Executive Offices & Meeting Rooms
Considered finishes and comfortable settings for focused work and client discussions. Balance your brand’s character with everyday function.
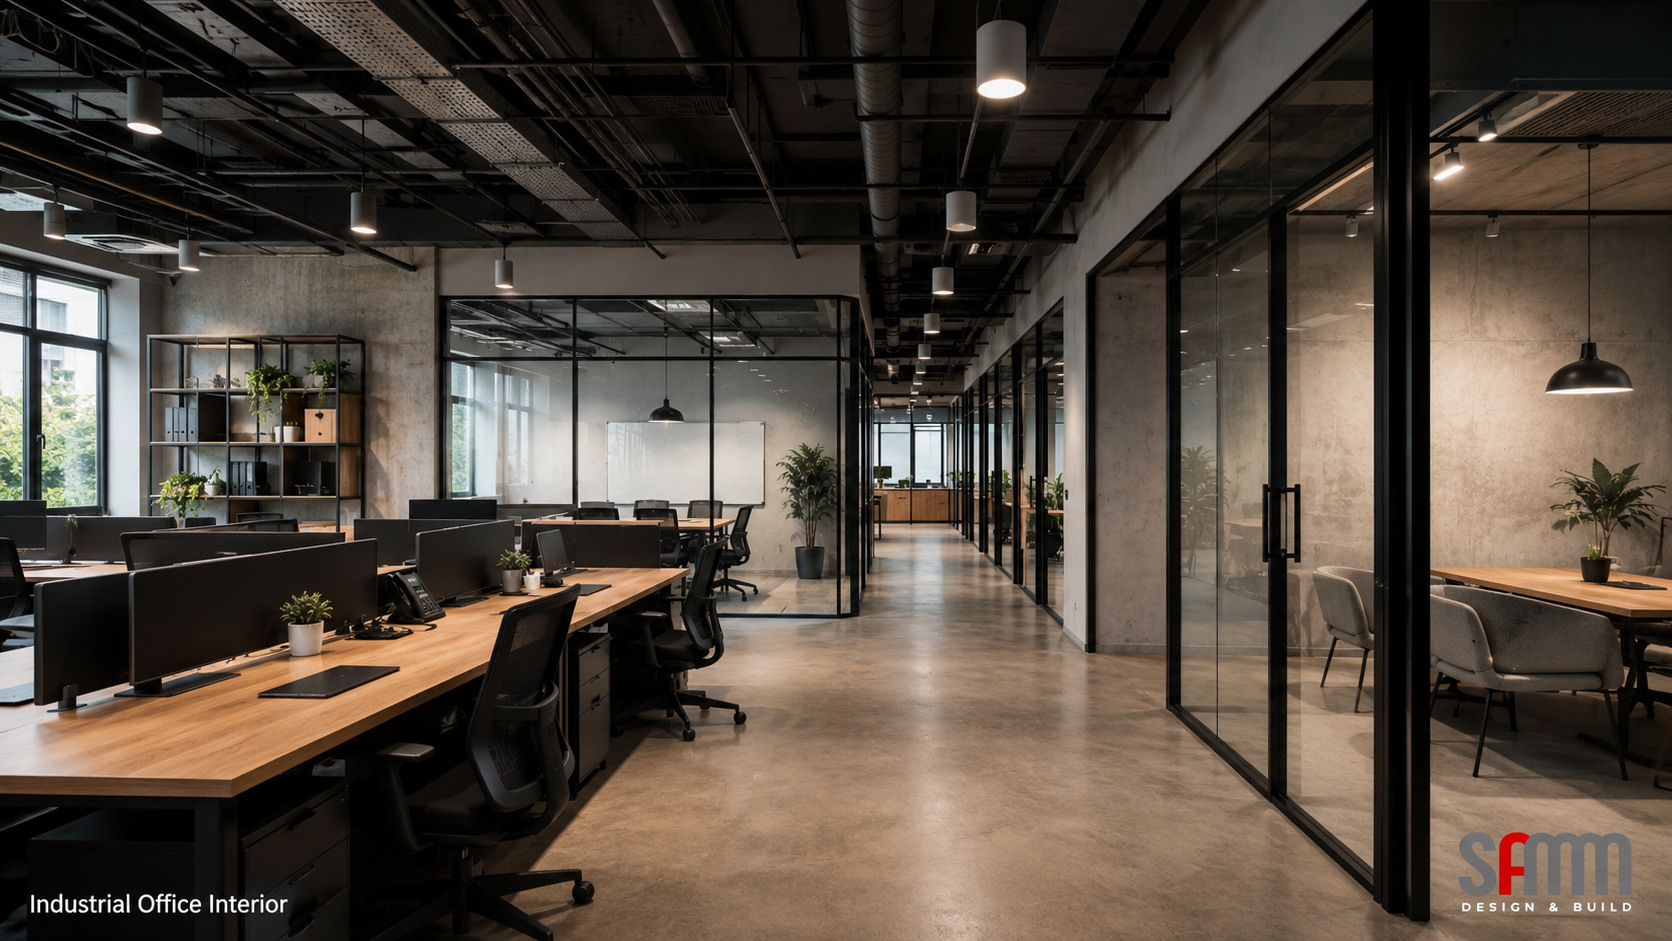
Industrial-Inspired Offices
Textured finishes, dark framing and functional layouts with a distinctive character. Plan useful meeting areas and clear movement through the space.
Plan Every Part of Your Workspace
Reception and waiting areas. Workstations and private offices. Meeting rooms and discussion corners. Pantries and staff areas. Your layout, materials and finishes should work together around the needs of your business.
Discuss Your Workspace
Tell us about your premises, preferred style, priorities and budget.
Start Your Project Enquiry